 Ferndale
 What Board & Batten Actually Is
Board and batten is one of the oldest siding patterns in North America — wide vertical boards installed edge to edge, with a narrower strip (the batten) nailed over each seam to cover the joint and shed water. It started on barns and utility buildings because it was fast to install and the battens kept wind-driven rain from working its way into the seams. Today it's used as a full siding system or as an accent on gables, entries, and dormers, usually paired with horizontal lap siding elsewhere on the house.
The look is simple and clean, which is exactly why it's come back into style. But the simplicity is deceiving — board and batten has more vertical seams per square foot than lap siding, and every one of those seams is a place water can find its way behind the cladding if the system underneath isn't built correctly.
Why It's Showing Up on More Homes Around Ferndale
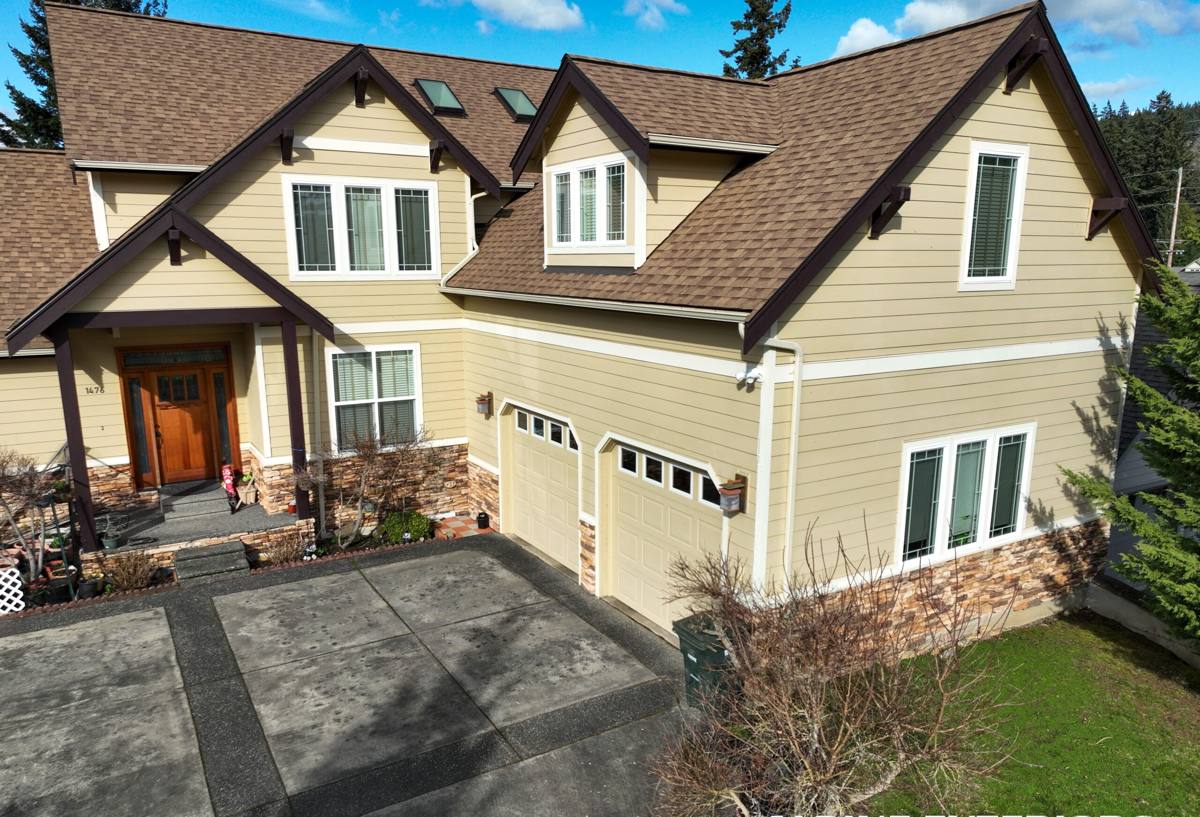
We're seeing more requests for board and batten on remodels and additions throughout Whatcom County — full farmhouse-style facades, but also as an accent on a gable end or a covered entry to break up a plain elevation. It reads well against the wooded, rural character common around Ferndale and the county, and it pairs cleanly with stone or brick skirting. The style works on both new construction and as a partial re-side over existing lap siding on a gable or bump-out.
Why We Only Install This Style in Fiber Cement
The seam problem
Every vertical joint in a board and batten wall is a potential water path. On a lap-sided house, gravity does most of the work — each course overlaps the one below it and water sheds down and off. On a board and batten wall, the seams run straight up and down, parallel to the direction water travels in a hard rain. The battens are there to cover those seams, but the material behind them, and how it's fastened and sealed, determines whether the system actually keeps water out over 20-plus years or just for the first few.
Why we don't install this pattern in vinyl or raw wood
Vinyl board and batten panels are engineered to expand and contract with temperature, which means the battens are often designed to float rather than lock down tight — that's fine for the material's movement tolerance, but it also means the crisp, flat, shadow-lined look people want from this style is hard to get with vinyl. It tends to read as flat plastic under close inspection rather than dimensional trim.
Raw or primed wood board and batten looks the part when it's new, but wood is the most maintenance-intensive option in this pattern specifically because of the seam count. Every board edge and batten joint is exposed end grain or a paint line that needs recoating on a schedule, and in a wet coastal climate that schedule comes faster than most owners plan for. Skip a repaint cycle and the seams are exactly where rot starts.
This is why we standardized on James Hardie fiber cement for this pattern. It's non-combustible, it doesn't expand and contract the way vinyl does, and it holds paint and factory finish far longer than wood — which matters more on a vertical-seam system than almost any other siding style.
How James Hardie Builds This System
Hardie doesn't sell "board and batten" as one product — it's an assembly. The field material is typically HardiePanel vertical siding, available in a few surface textures (smooth, stucco-look, and a straight panel finish), installed in large sheets to minimize horizontal seams. HardieTrim boards are then face-nailed over the vertical joints to create the batten lines, at whatever spacing the design calls for.
Because the panels come in large sheet sizes, a well-planned installation can cover an entire gable or wall section with far fewer seams than a traditional narrow-board approach — fewer seams means fewer places for water to test the system. For homes in coastal exposure zones, Hardie's HZ5 product line is engineered specifically for high-moisture, high-humidity regions, which covers most of Whatcom County.
What correct installation actually involves
- A weather-resistive barrier installed and lapped correctly behind the panels, not just stapled up as an afterthought
- A rainscreen gap — vertical furring strips that create an air space behind the siding so any moisture that does get past the cladding can drain and dry instead of sitting against the sheathing
- Fasteners driven into solid framing at the spacing Hardie's installation manual specifies, not just into sheathing
- Batten boards fastened per Hardie's published nailing pattern, not "close enough" spacing
- Factory-cut panel edges sealed or primed before installation, since a raw cut edge is the fastest way for a fiber cement panel to wick moisture
- Caulk used only where Hardie's details call for it — over-caulking a board and batten wall traps moisture in the seams instead of letting it drain
- Proper clearance at the base of the wall (typically 6 inches above grade, more above hard surfaces) so splash-back doesn't sit against the bottom edge of the panels
Every one of these is invisible once the house is finished, and every one of them is the actual difference between a board and batten wall that looks good for a couple of years and one that looks good for decades.
ColorPlus Factory Finish
Most Hardie board and batten jobs we do use ColorPlus Technology — a finish that's baked onto the panel and trim at the factory rather than sprayed or brushed on site. It's more consistent than field-applied paint, it comes with a separate finish warranty from Hardie, and it holds color better over time because it's cured under controlled conditions rather than exposed to job-site weather during application. Small touch-up kits are available for the rare nick or scratch, matched to the specific color line. This matters even more on a vertical-seam pattern, where a field-painted job means painting straight up every seam and batten edge — more surface area, more labor, and more places for a coating to fail first.
What Board & Batten Costs to Get Right
Board and batten generally costs more per square foot than a straightforward lap siding job, mostly because of labor — more trim pieces, more precise layout, and more time spent on fastening and sealing details. The table below covers the main factors that move the price on a given house.
| Cost Factor | Why It Matters |
|---|---|
| Batten spacing and layout | Tighter batten spacing means more trim boards and more labor hours per wall |
| Number of corners and gables | Each outside corner, inside corner, and gable end adds cutting, fitting, and flashing work |
| Existing substrate condition | Rotten sheathing or old siding that needs tear-off adds cost before the new siding even starts |
| Wall height and access | Two-story gables and steep rooflines require more scaffolding and staging time |
| Full re-side vs. accent area | An accent gable is a fraction of the cost of a full-house board and batten install |
| Panel texture and trim profile | Specialty textures and wider trim profiles cost more than standard smooth panel and standard battens |
Fit for Ferndale's Climate
Whatcom County's marine climate is genuinely tough on exterior building materials. Salt air moving in off Bellingham Bay and the Strait of Georgia accelerates corrosion on anything metal, driving rain off the Pacific pushes water sideways into wall assemblies rather than just down, and the long moss and algae season that runs through much of the fall and winter keeps north-facing and shaded walls damp for extended stretches. All three of those conditions land hardest on a vertical-seam siding pattern.
That's part of why we spec HZ5-rated Hardie product and stainless or coated fasteners on board and batten installs in this area, and why the rainscreen gap isn't optional — it gives the wall a way to dry out between wet spells instead of staying saturated. It's also why we're careful about batten spacing and panel orientation on shaded, moss-prone elevations, since a wall that never fully dries is a wall where algae and mildew take hold regardless of what material is on it.
How the Options Compare
| Feature | James Hardie Fiber Cement | Vinyl | Painted Wood |
|---|---|---|---|
| Seam durability over time | Strong — HZ5 product, factory finish, engineered assembly | Moderate — designed for movement, can look flat | Weakest — seams are where rot typically starts |
| Coastal / salt air performance | Good with correct fasteners and HZ5 spec | Fair — doesn't rot, but battens can warp or fade | Poor without frequent recoating |
| Finish longevity | Long — baked-on ColorPlus finish | Color molded in, fades over time, not repaintable easily | Repaint every few years in this climate |
| Fire resistance | Non-combustible | Combustible | Combustible |
| Typical upkeep | Periodic wash, minimal else | Periodic wash, occasional panel replacement | Regular repainting and caulk maintenance |
Keeping a Board & Batten Wall Looking Right
- Rinse the siding with a garden hose once or twice a year to clear salt residue and organic buildup, especially on shaded or north-facing walls
- Check batten trim and corner boards annually for any gaps that have opened up, and have them resealed if Hardie's detailing calls for it
- Keep gutters clean and downspouts directed away from the wall so runoff isn't sheeting down over the panels
- Trim back landscaping so foliage isn't holding moisture against the siding or blocking airflow to the rainscreen gap
- Touch up any scratches or nicks promptly with matched ColorPlus touch-up product before bare fiber cement is exposed to weather
Warranty Coverage
James Hardie backs its siding products with a non-prorated limited warranty, and ColorPlus finishes carry their own separate finish warranty covering color retention and coating performance. Warranty terms are transferable to a subsequent owner if the home sells, which is worth knowing if board and batten is going on a home you don't plan to live in forever. Coverage assumes installation to Hardie's published specifications — which is the whole reason the installation details above aren't optional extras, they're what keeps the warranty valid in the first place.
If you're considering board and batten for a full re-side, an addition, or just an accent gable on your Ferndale home, we're happy to walk the property, talk through layout and panel options, and put together a straightforward, no-pressure estimate.